9597 Venetian Square, Vero Beach, FL 32966
- $324,865
- 3
- BD
- 2
- BA
- 1,504
- SqFt




- List Price
- $324,865
- Days on Market
- 35
- MLS#
- B26033637
- Bedrooms
- 3
- Full Bathrooms
- 2
- Sq. Ft
- 1,504
- Subtype
- Single Family Residence
- County
- Indian River
- Subdivision
- Venetian Grove - Phase 1
- Year Built
- 2026
Property Description
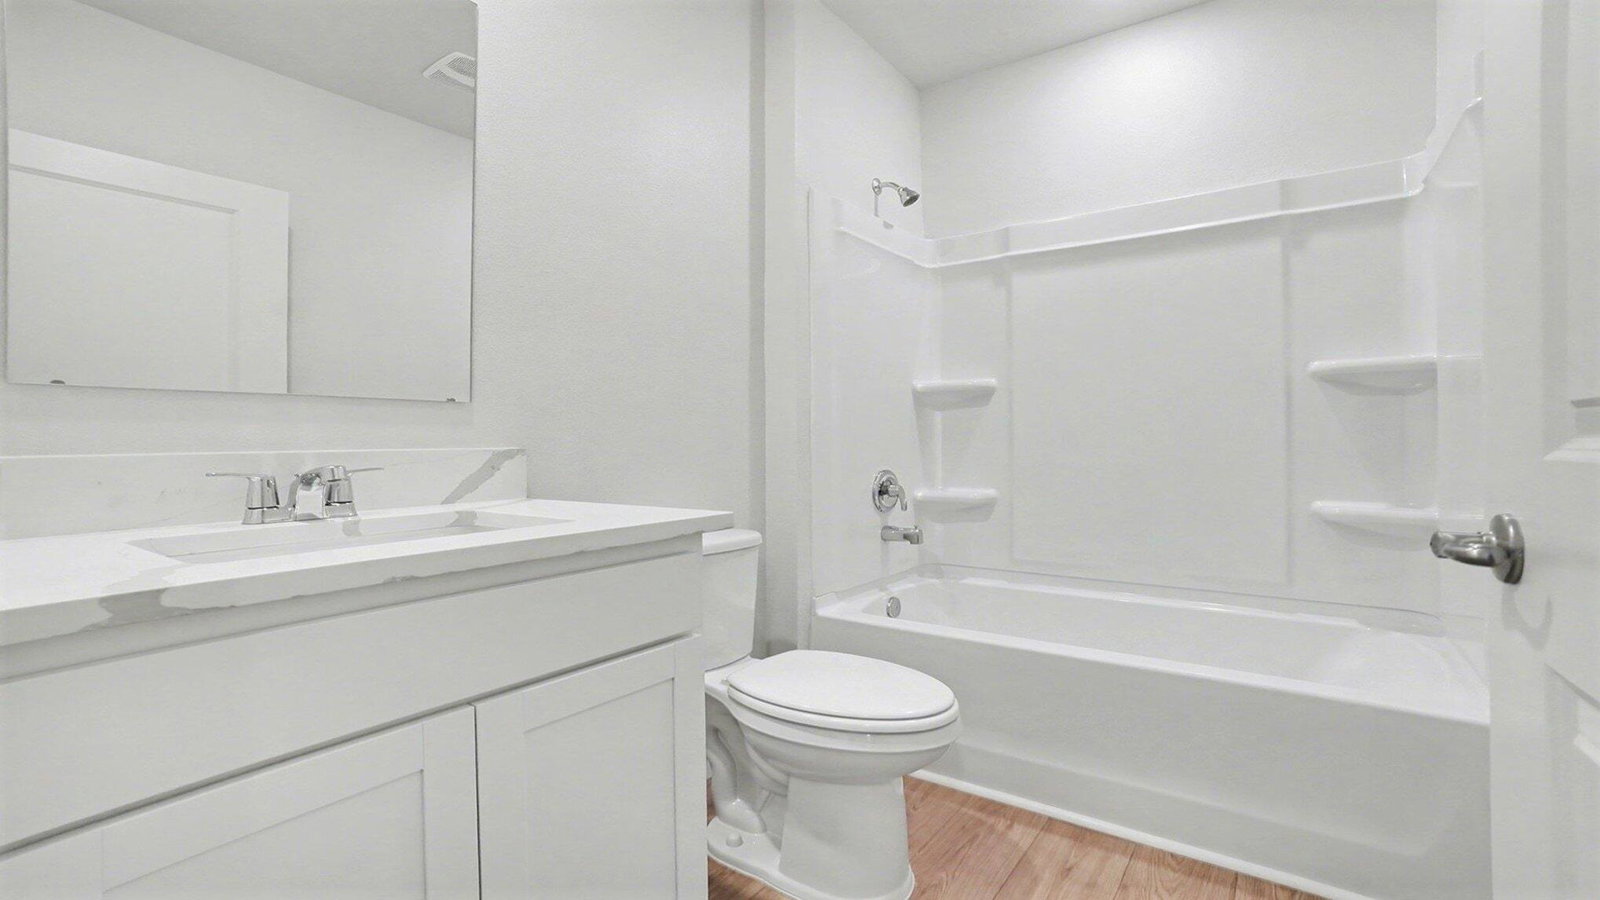
Welcome to the Allex Floorplan.Discover the perfect blend of modern design and functional living in this beautiful 3-bedroom, 2-bathroom open-concept home. Offering 1,504 square feet of smartly designed space, this floorplan is crafted to optimize comfort and style.The heart of the home features a seamless flow between the spacious dining room, gourmet kitchen, and large living area, perfect for entertaining.Equipped with stainless steel appliances, quartz countertops, a large island with a built-in dishwasher, and a dedicated walk-in pantry.Step through the living room to a private, covered lanai ideal for morning coffee or evening relaxation.Located at the rear of the home for ultimate privacy,featuring a master bedroom and a walk-in closet.
/u.realgeeks.media/patricefrancorealtor/logo_crop.png)
Additional Information
- Garage Spaces
- 2
- Hoa
- Yes
- Hoa Amount
- 212
- Pets Allowed
- Call, Yes
- Construction
- Stucco
- Cooling
- Central Air
- Flooring
- Carpet, Other
- Heating
- Central
- Restrict
- SeeRemarks
- Roof
- Shingle
- Taxes
- $1,235
- Utilities
- Cable Available, Other
- Amenities
- Cabana, Home Owners Association, Park, Pool
- Stories
- 1
- Acres
- 0.07
- Price Per Sqft
- $216
- Elementary School
- Dodgertown
- Middle School
- Storm Grove
- High School
- Vero Beach
Mortgage Calculator
Listing courtesy of D.R.Horton Realty of Melbourne. Contact:
 All listings featuring the BMLS logo are provided by Beaches MLS Inc. Copyright 2026 Beaches MLS. This information is not verified for authenticity or accuracy and is not guaranteed. © 2026 Beaches Multiple Listing Service, Inc. All rights reserved.
Agent: Howard J. Darvin | Email: hjdarvin@drhorton.com