10422 SW 121st Street, Miami, FL 33176
- $1,649,000
- 5
- BD
- 4
- BA
- 3,357
- SqFt




- List Price
- $1,649,000
- Price Change
- ▼ $26,000 1783446374
- Days on Market
- 144
- MLS#
- A11986660
- Bedrooms
- 5
- Full Bathrooms
- 4
- Sq. Ft
- 3,357
- Subtype
- Single Family Residence
- County
- Miami-Dade
- Subdivision
- Pinewood Estates
- Year Built
- 1989
Property Description
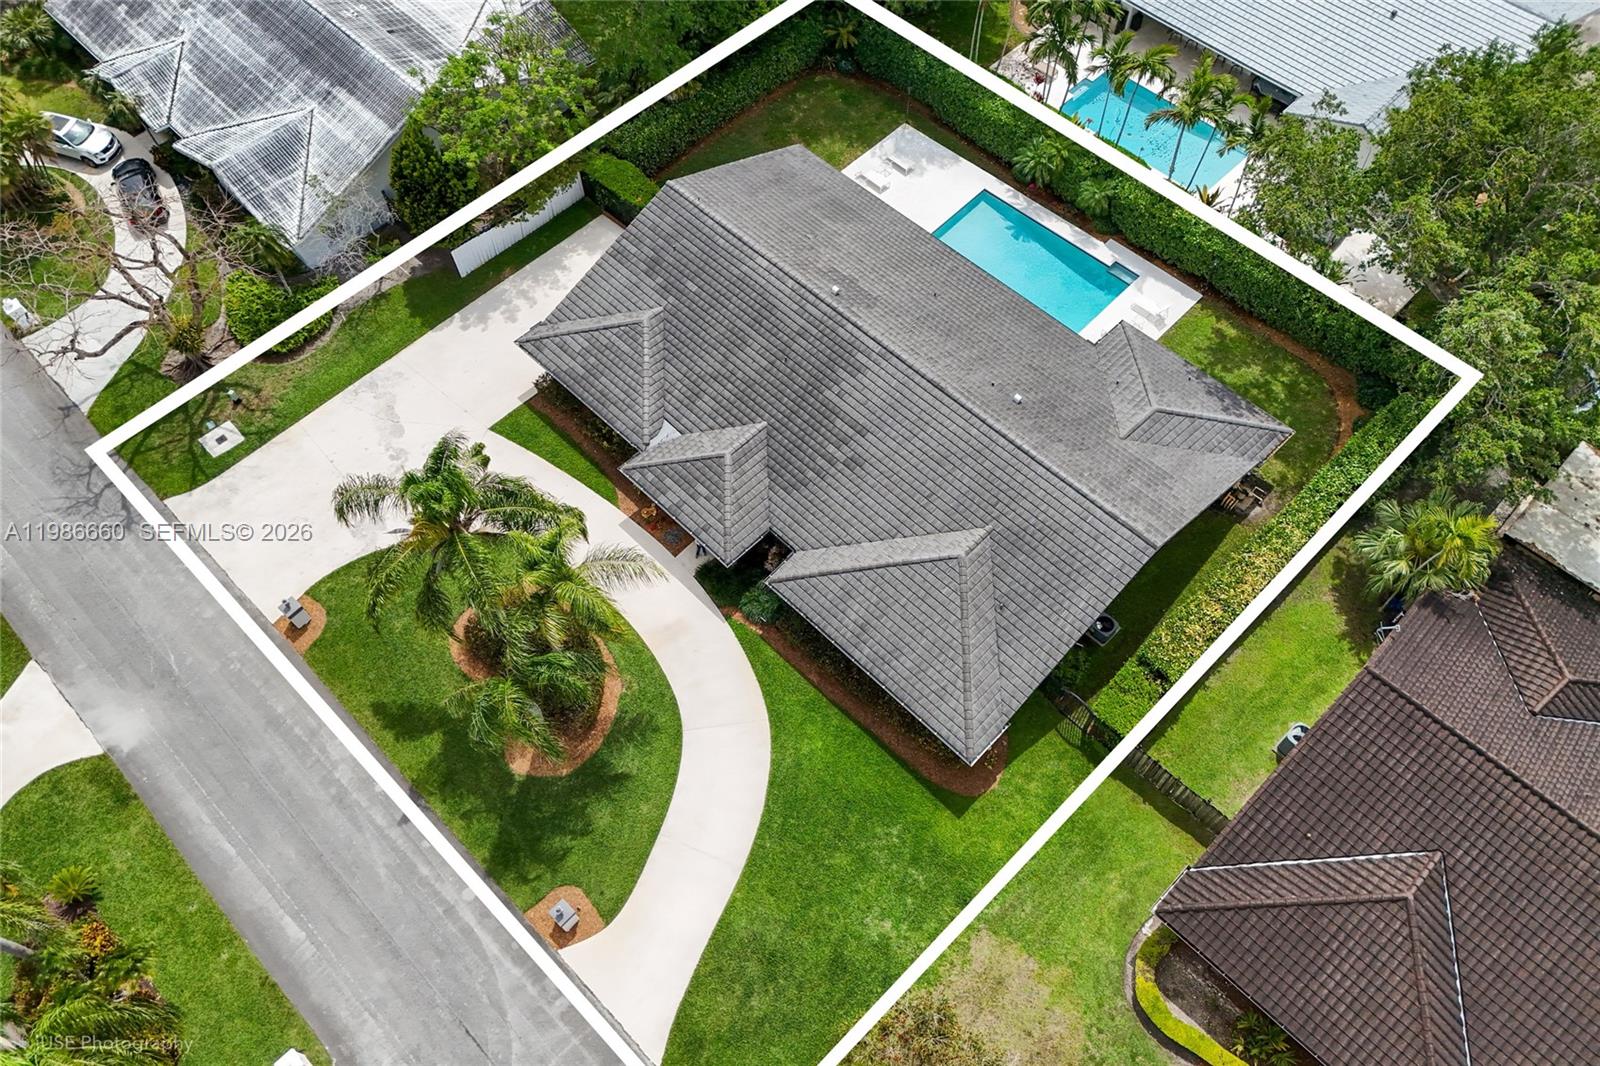
Fabulous 5-bedroom 4 bath pool home on a quiet picturesque Cul-de-Sac! Formal living room and formal dining room. Big, bright, beautifully renovated eat-in kitchen with a center island and lots of pantry space, opens to a large family room with handsome built-ins. Both rooms look out to a lushly landscaped and inviting pool, patio and yard. Split bedroom plan with the primary and 3 bedrooms on one side, 5th bedroom and bath on the other side, perfect for guest room or office. Luxurious primary suite has vaulted ceiling and his and hers walk-in closets. Pretty, updated primary bath has dual sinks with separate bath and walk-in shower. All bedrooms are oversized. French doors throughout, plantation shutters, 2 AC's, (1 AC 2026), tile roof 2022, security system with cameras, sprinkler system is on a well, water softener, cabana bath and 2 car garage have impact doors, and there is a full set of accordion hurricane shutters. Located in a Falls neighborhood within walking distance of highly rated Leewood Elementary. Conveniently located near parks, top schools, (public and private), shopping and dining! A wonderful family home!
/u.realgeeks.media/patricefrancorealtor/logo_crop.png)
Additional Information
- Garage Spaces
- 2
- Pets Allowed
- No Pet Restrictions, Yes
- Construction
- Block
- Cooling
- Central Air, Electric
- Flooring
- Tile, Wood
- Heating
- Central, Electric
- Restrict
- NoRestrictions
- Roof
- Concrete
- Security
- Security System
- Taxes
- $8,828
- Utilities
- Cable Available
- View
- Other
- Private Pool
- Yes
- Amenities
- None, Other
- Stories
- 1
- Acres
- 0.35
- Price Per Sqft
- $491
- Elementary School
- Leewood K-8
- High School
- Miami Killian
Mortgage Calculator
Listing courtesy of Coldwell Banker Realty. Contact:
 All listings featuring the BMLS logo are provided by Beaches MLS Inc. Copyright 2026 Beaches MLS. This information is not verified for authenticity or accuracy and is not guaranteed. © 2026 Beaches Multiple Listing Service, Inc. All rights reserved.
Agent: Rosalind J Marks | Email: rozrealtor@gmail.com